01
Built-in storage
Add cabinetry, cubbies, benches, and drop zones that make everyday organization easier.

Beroli remodels laundry rooms and mudrooms with practical storage, efficient layouts, durable finishes, and the plumbing and electrical work each space needs.
We coordinate built-ins, laundry equipment, sinks, flooring, lighting, and entry organization around how the room needs to work every day.
Add cabinetry, cubbies, benches, and drop zones that make everyday organization easier.
Position appliances, folding surfaces, doors, and circulation for smoother daily routines.
Integrate a practical sink with coordinated plumbing, splash protection, and nearby storage.
Select easy-care surfaces that stand up to moisture, cleaning, and frequent traffic.
Create dedicated space for shoes, backpacks, coats, and seasonal essentials.
Improve task lighting and controls near work surfaces, storage, and entries.
Client experience
Client feedback from projects where planning, coordination, communication, and care for the home mattered just as much as the finished work.

 Houzz & BBB
“We could not be more pleased with the results.”
“They have excellent communication, courteous and tidy workers and provide high quality work.”
“His team was very polite, respectful, and caring about everything that was done.”
Washer and dryer dimensions determine the space needed for connections and access.
Plumbing, electrical work, dryer venting, and ventilation are coordinated before finishes.
Cabinetry, benches, hooks, and counters are planned around real storage and daily routines.
We review material selections and connections to adjacent rooms before installation.
These compact spaces work hard. Storage, laundry equipment, plumbing, electrical, flooring, exterior access, and traffic flow all need to work together — and small layout changes can have a large impact.
Enter your ZIP code for a quick check. If it isn’t confirmed, our office can help.
Inspiration for laundry storage, easy circulation, and organized entries.
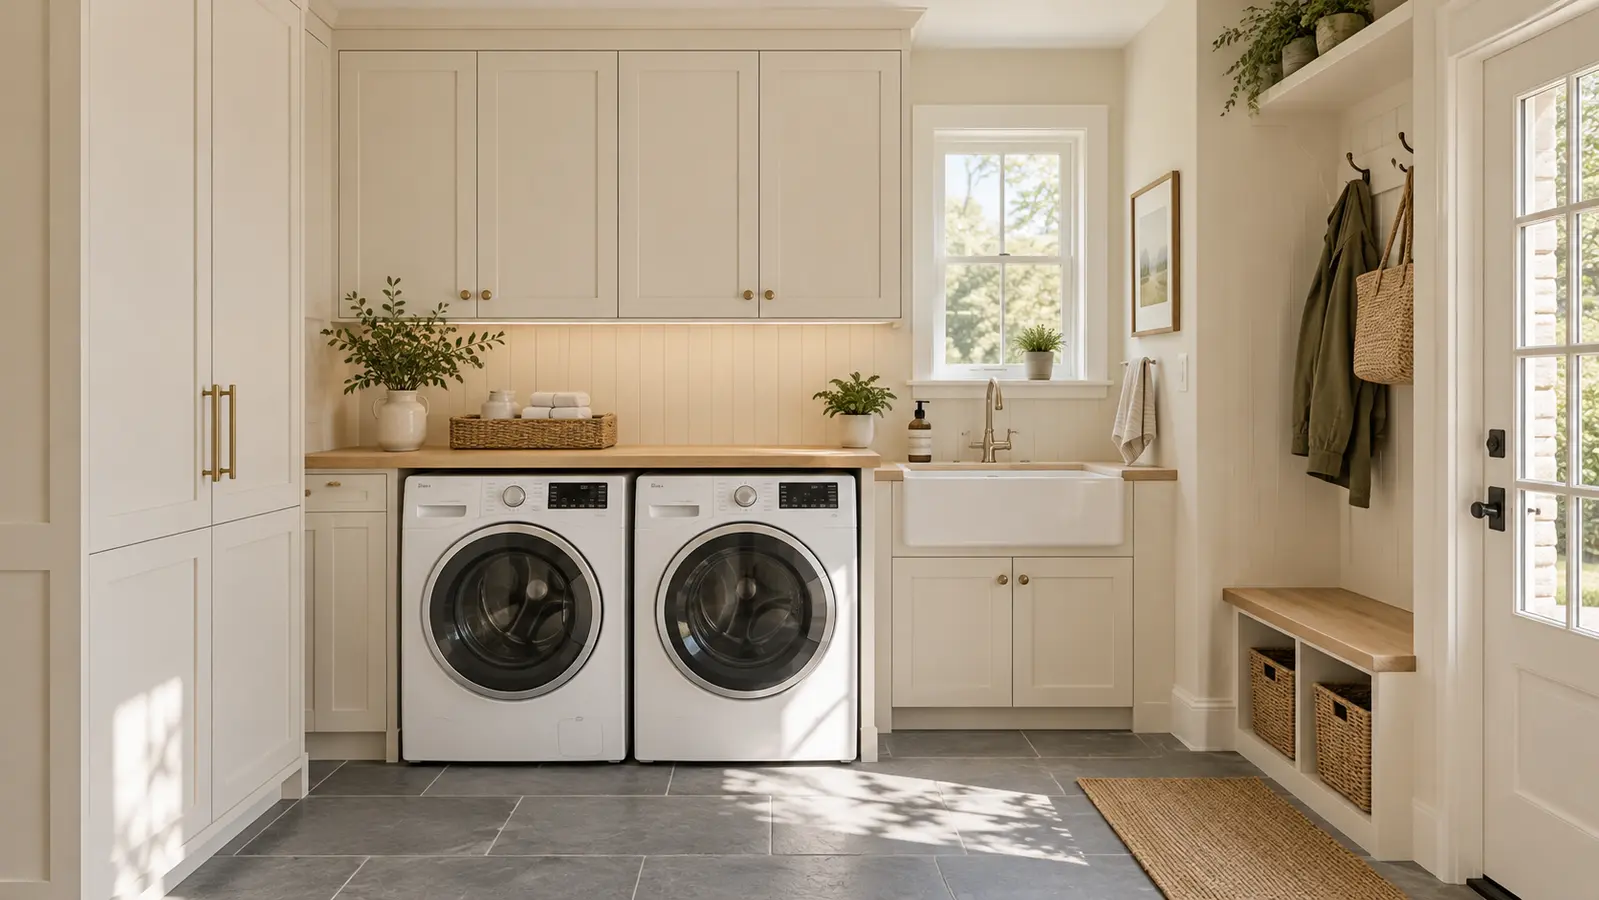

Illustrative design references. These photographs are not presented as before-and-after views of the same Beroli project.
Thoughtful layouts and disciplined construction for the center of your home.
New space that feels intentional—not attached as an afterthought.
Focused improvements managed with the same structured process.
Storage, appliance clearances, plumbing, venting, circulation, and built-ins all compete for space in a hardworking room.
Start your laundry or mudroom projectShare a few details about your home, priorities, timing, and budget so we can understand the project and recommend the next step.
Laundry Remodeling FAQ
Have a question about your home? Let’s discuss the details.
Discuss your project →Check your service area →Yes. We relocate washers and dryers and coordinate the required plumbing, electrical, and venting work.
For a vented dryer, we review the route outdoors, duct size and material, and total vent length against the appliance instructions and applicable requirements. The vent must discharge outdoors, not into an attic or another indoor space.
Yes. We can include cabinetry, benches, cubbies, counters, and built-in storage in your laundry room or mudroom project.
Yes. We often combine laundry areas with mudrooms or bathrooms, especially when space is limited. We plan the layout to accommodate appliances, fixtures, storage, and the necessary plumbing, electrical, and ventilation.
Choose the washer and dryer models and the main cabinet and sink layout early. Their dimensions determine the space and plumbing, electrical, and vent connections needed.