01
Composite decks
Pair long-lasting decking with thoughtfully planned framing, drainage, and low-maintenance details.

Beroli builds decks, screened porches, covered porches, and three-season spaces with attention to framing, drainage, stairs, railings, and finish details.
Our deck and porch work includes framing, railings, stairs, lighting, exterior transitions, and enclosure details suited to the project.
Pair long-lasting decking with thoughtfully planned framing, drainage, and low-maintenance details.
Enjoy sheltered outdoor living with insect protection, ventilation, roofing, and coordinated trim.
Extend seasonal use with well-planned enclosures, windows or panels, and weather protection.
Coordinate railing design, handrails, stair geometry, and safe connections to the home.
Add purposeful step, post, and accent lighting with practical power and switching plans.
Connect porch and deck structures with door thresholds, siding, grading, and water-shedding details.
Client experience
Client feedback from projects where planning, coordination, communication, and care for the home mattered just as much as the finished work.

 Houzz & BBB
“They have excellent communication, courteous and tidy workers and provide high quality work.”
“His team was very polite, respectful, and caring about everything that was done.”
“This is our third or fourth time using Beroli. It is always a pleasure. They are so courteous and professional to work with, the work is always done incredibly well.”
Footings, framing, ledger connections, and stairs are planned for the proposed structure.
Wood and composite options are compared for appearance, upkeep, and installed cost.
Where a porch roof meets the house, flashing and drainage are planned together.
We coordinate the permits and inspections required for the work in our contract.
A deck or porch is more than a finish surface. Footings, framing, ledger connections, roof loads, stairs, railings, zoning, and weather exposure all shape the project before the visible details go in.
Enter your ZIP code for a quick check. If it isn’t confirmed, our office can help.
Reference ideas for decks, porches, railings, and welcoming entries.
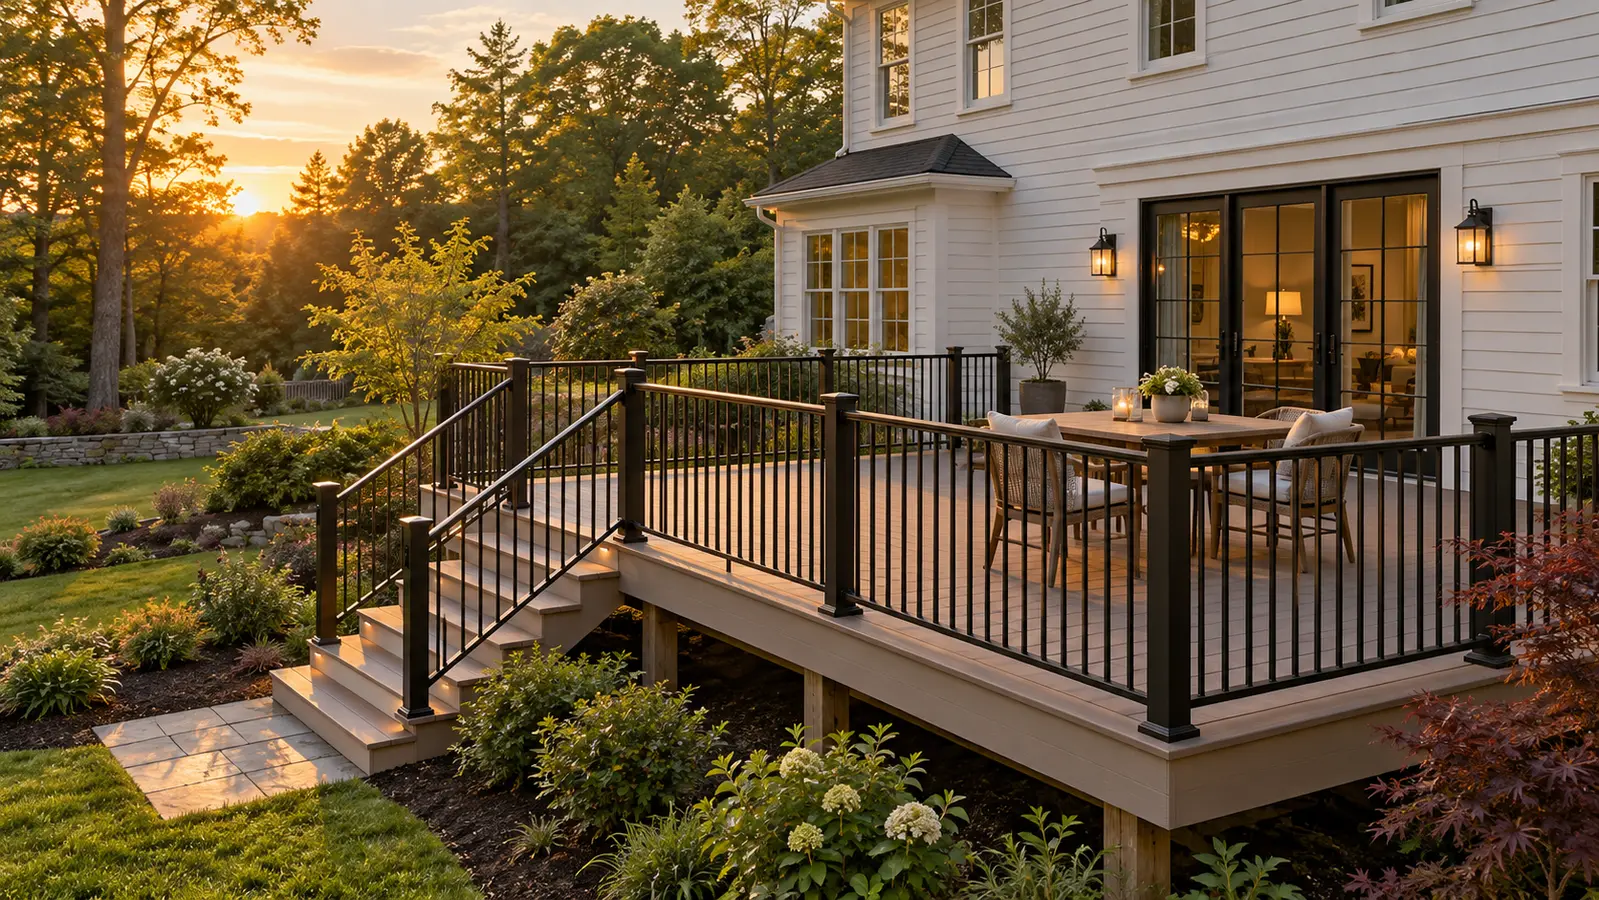
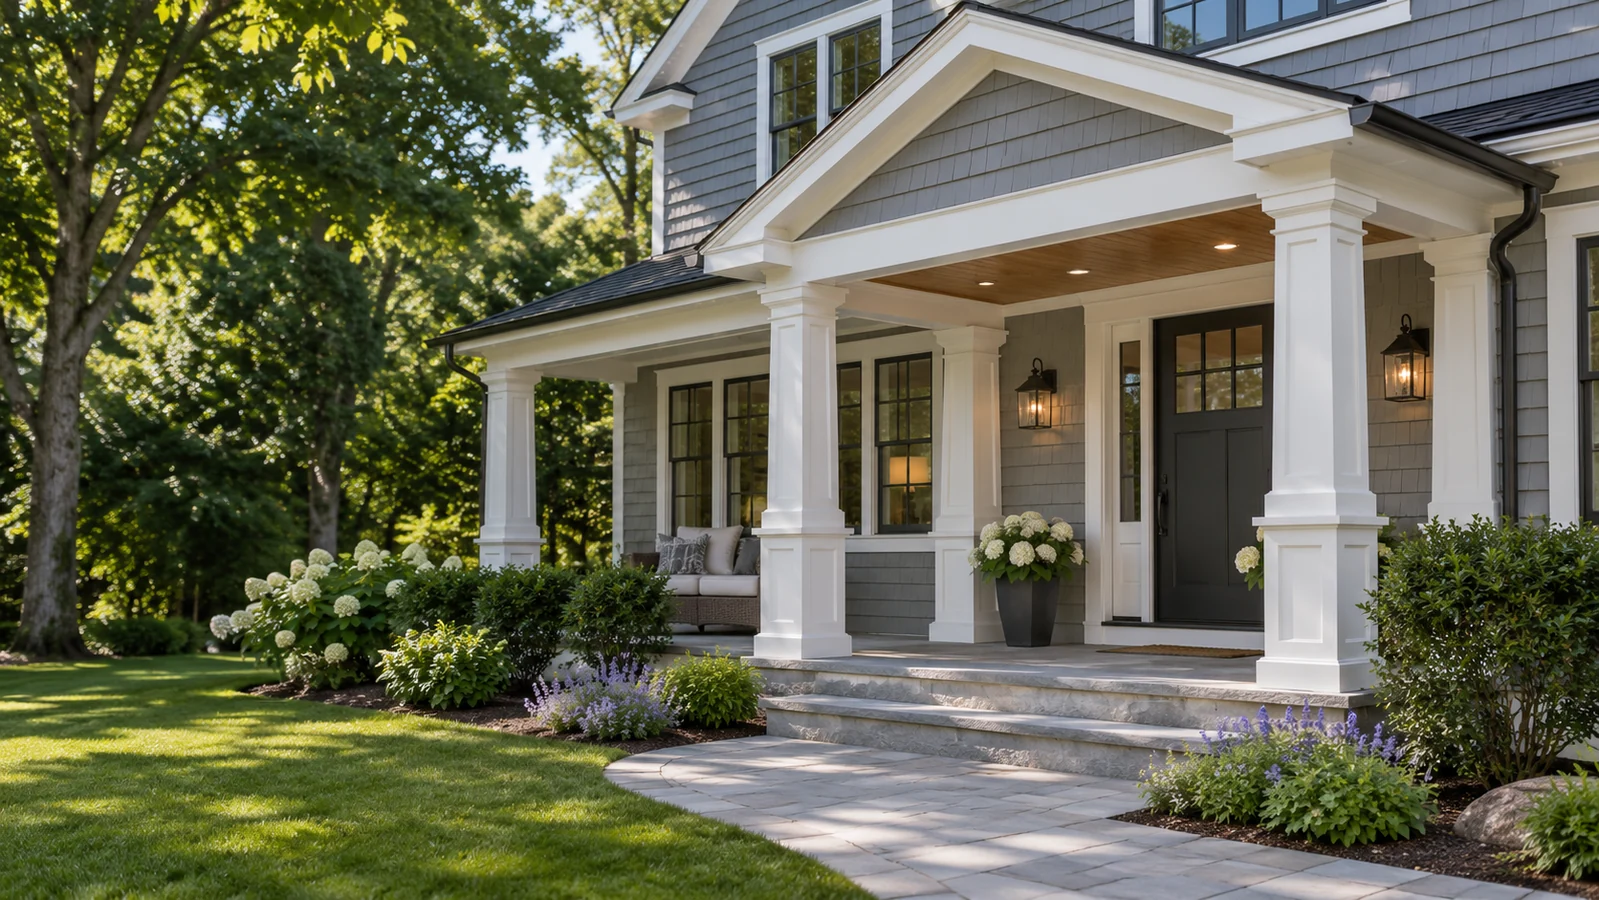
Illustrative design references. These photographs are not presented as before-and-after views of the same Beroli project.
A deck, screened porch, three-season room, and four-season room can look related while requiring very different assemblies.
Start your deck or porch projectShare a few details about your home, priorities, timing, and budget so we can understand the project and recommend the next step.
Deck & Porch FAQ
Have a question about your home? Let’s discuss the details.
Discuss your project →Check your service area →A deck is an open outdoor space.
A screened porch adds a roof and screens for fresh air and protection from insects.
A three-season room is enclosed with windows and doors for better protection from wind and rain, but is generally not designed for winter use. A four-season room is built for year-round comfort, typically with large, energy-efficient windows, proper insulation, and heating and cooling.
Yes. Most decks and porches require a building permit, especially when building a new structure or rebuilding an existing one. We'll confirm the requirements with the town and coordinate the necessary permits and inspections for the work included in our contract.
Start by deciding how much maintenance you want. Wood offers a natural look and can be stained or refinished, but needs more upkeep. Composite is lower-maintenance, with a range of colors and finishes. We also compare how each material expands and contracts, along with installed costs. We can explain the differences, provide samples, and prepare pricing for both options.
We plan the porch roof connection, flashing, and drainage as one complete system. Special attention is given to where the new porch meets the existing roof and siding, with proper weatherproofing details to direct water away and help prevent leaks and moisture damage.
Yes. We can price a main project and list related work as optional add-ons, which can be included as the project progresses or completed in a later phase. If an option is physically connected to the main project, we'll evaluate the structural and weatherproofing connections before deciding whether the work can be separated.