
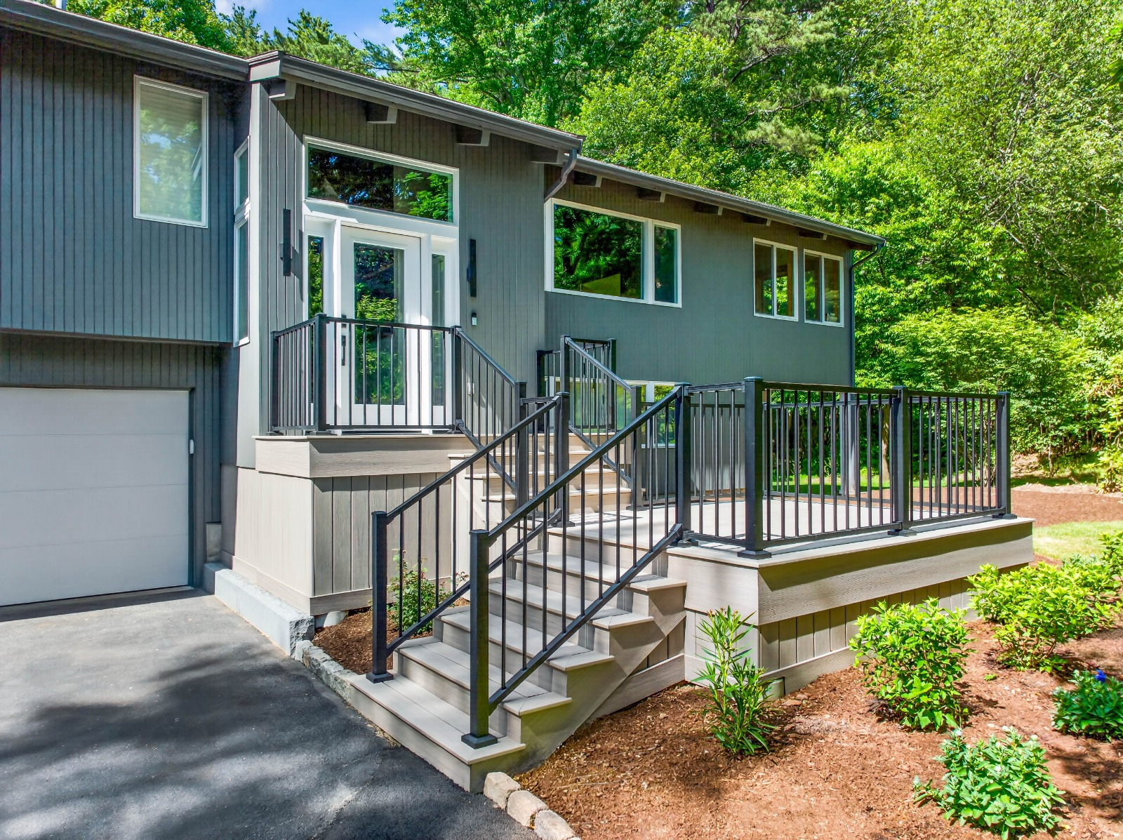
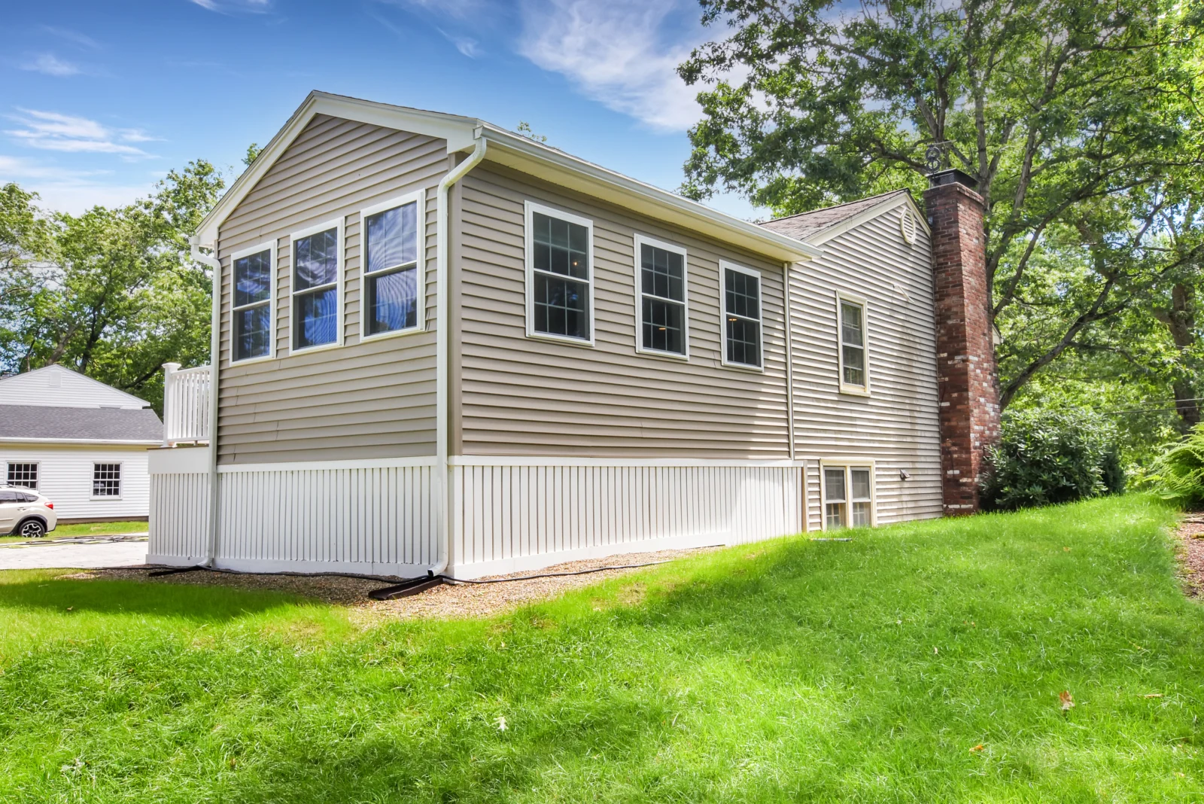
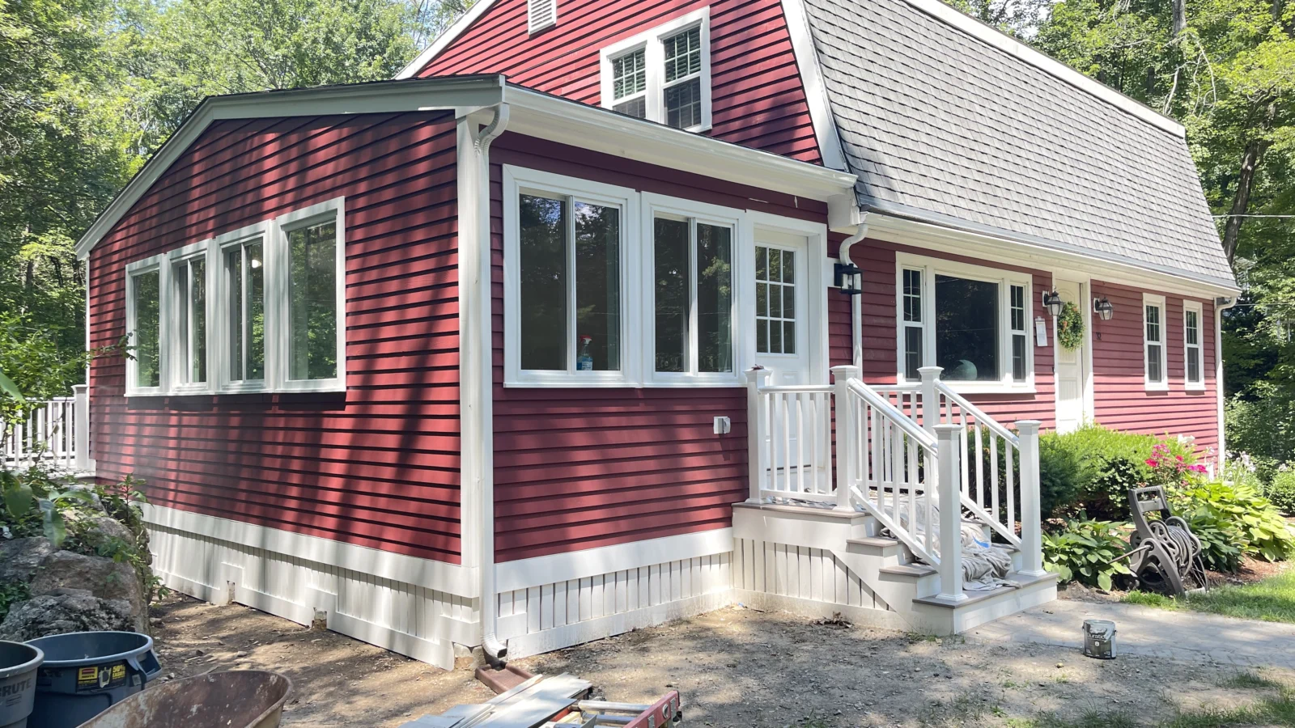
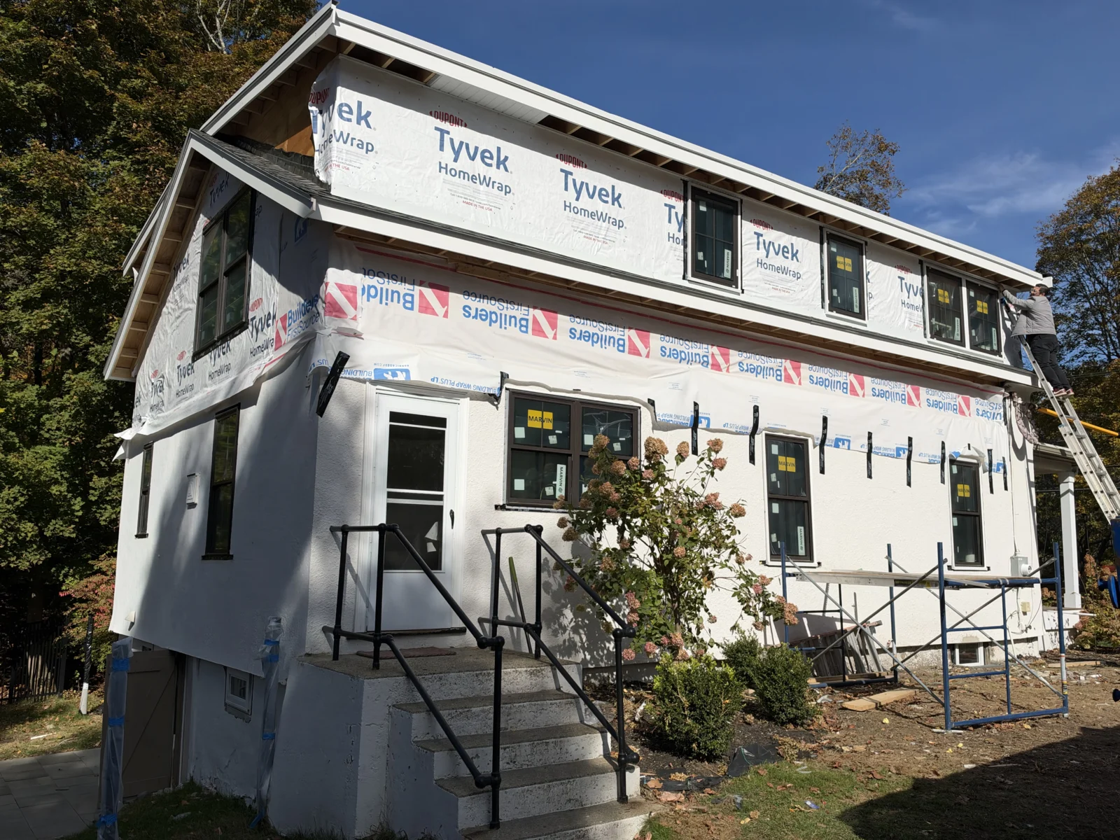
Room for your next chapter.

Home additions in Massachusetts.

Best of Houzz Service 2026

A clear place to start.

From your first idea to an informed next step.

1. Tell us your plans

Send a few project details or call our Southborough office.

2. Discuss your project

We’ll talk through your goals, property and scope of work.

3. Plan the next step

Arrange a consultation and discuss the next steps for your home.

Expand your home with a clear plan.

When your family or the way you live changes, an addition can create the space you need. We’ll discuss how the new space should connect with your existing home, your goals and the scope of the project.

From early ideas to construction details, Beroli Construction focuses on thoughtful planning and clear communication. Contact our Southborough-based team to talk about your property.

Tell us about your home addition.

Let’s talk about your home.
Share your contact details, property ZIP code, and a short description of your plans. We will contact you to discuss your goals and next steps.

Prefer a conversation? Call 781-650-5219 or book a consultation.

BEROLI — Project Consultation

Want to talk it through? Call our office: 781-650-5219

We use the information you provide to respond to your project inquiry. Privacy PolicyTerms of Use

Welcome to

A local team you can get to know.

Beroli Construction is a family-owned residential construction company based in Southborough, Massachusetts. Misael and Herika bring construction experience and personal attention to the work of helping homeowners plan their next project.

From the first conversation, we focus on understanding your home, discussing the scope and keeping communication clear. Explore our project photos and client reviews, then tell us what you have in mind.

Home Addition FAQ

Understand the steps before expanding.

Have a question about your home? Let’s discuss the details.

Discuss your project →Check your service area →
What types of additions can Beroli help build?

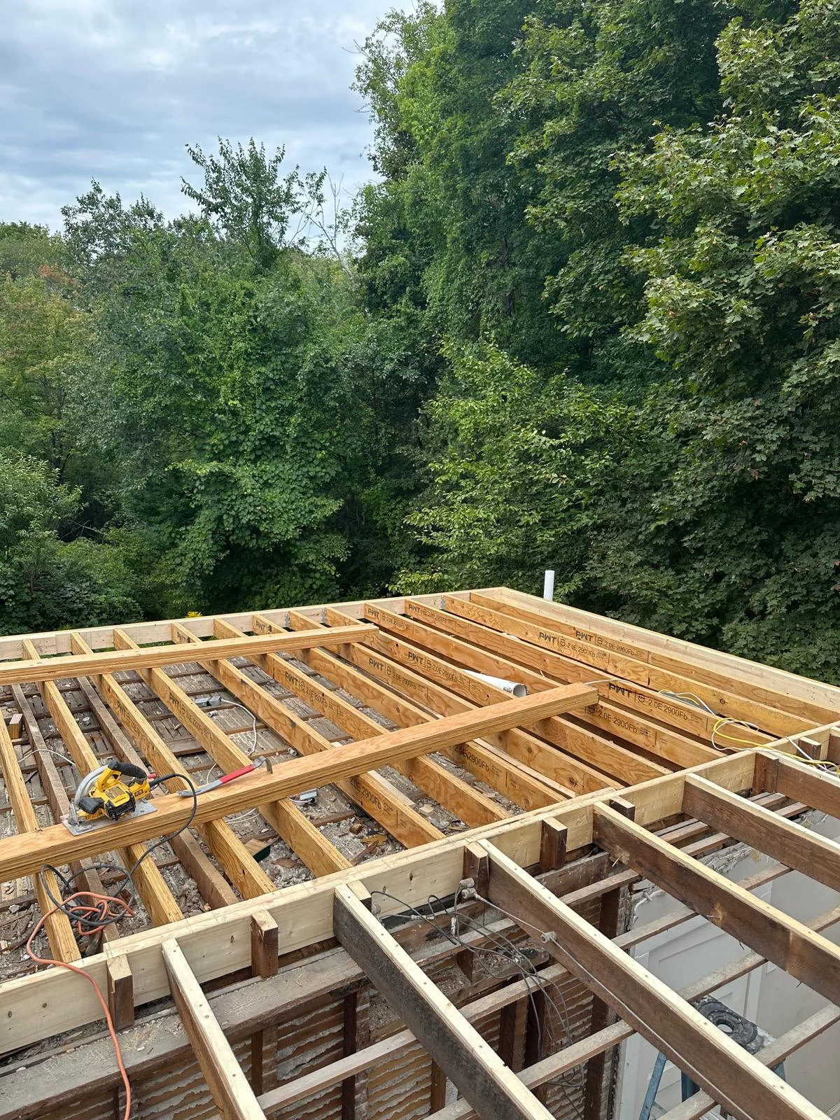
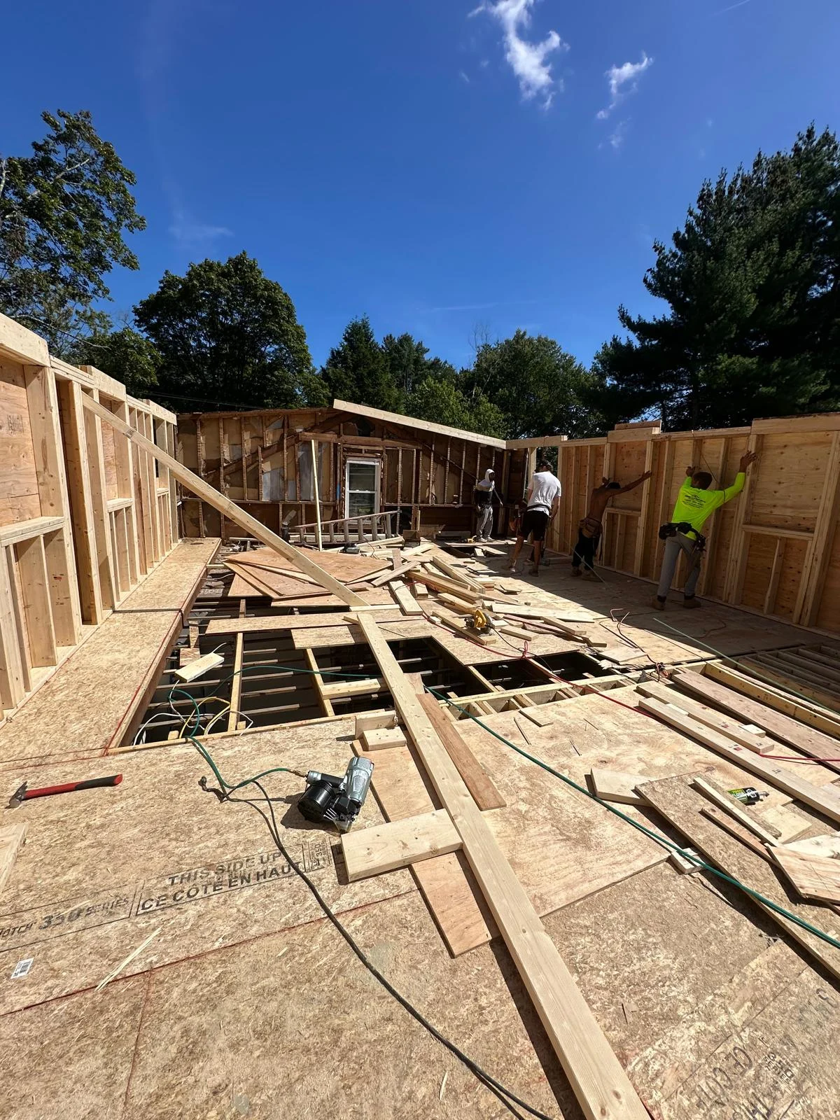
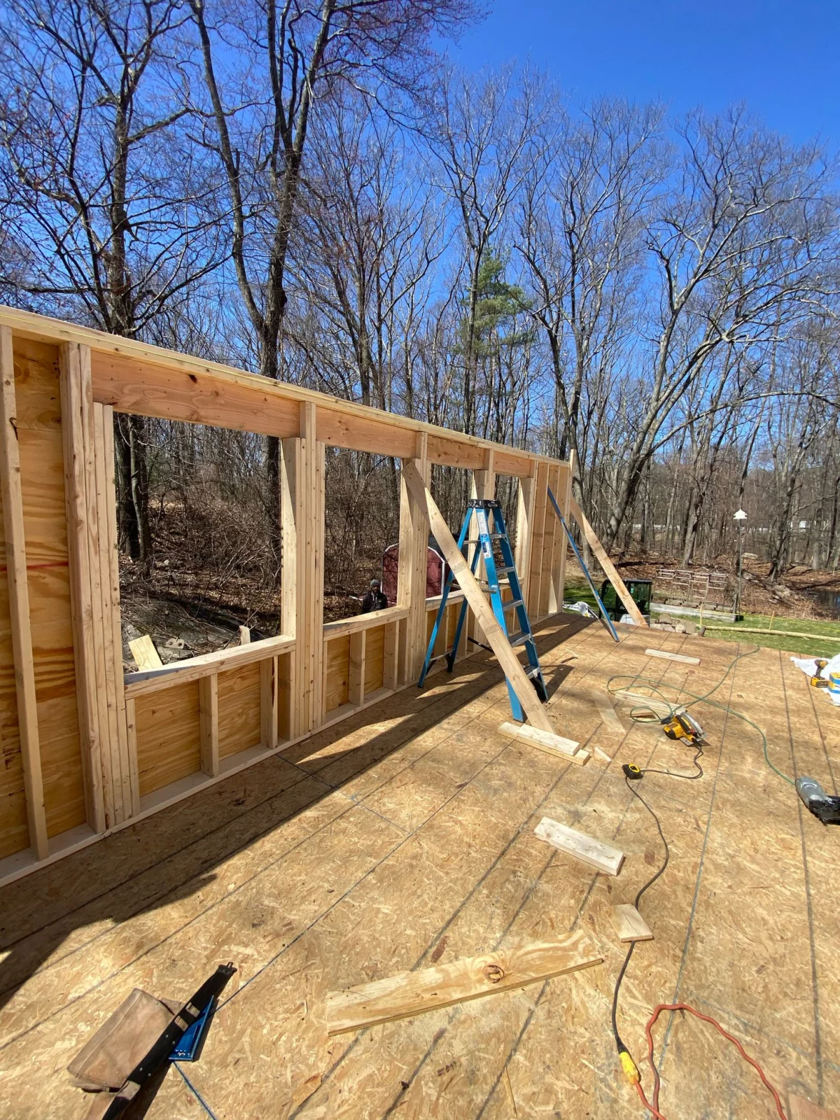
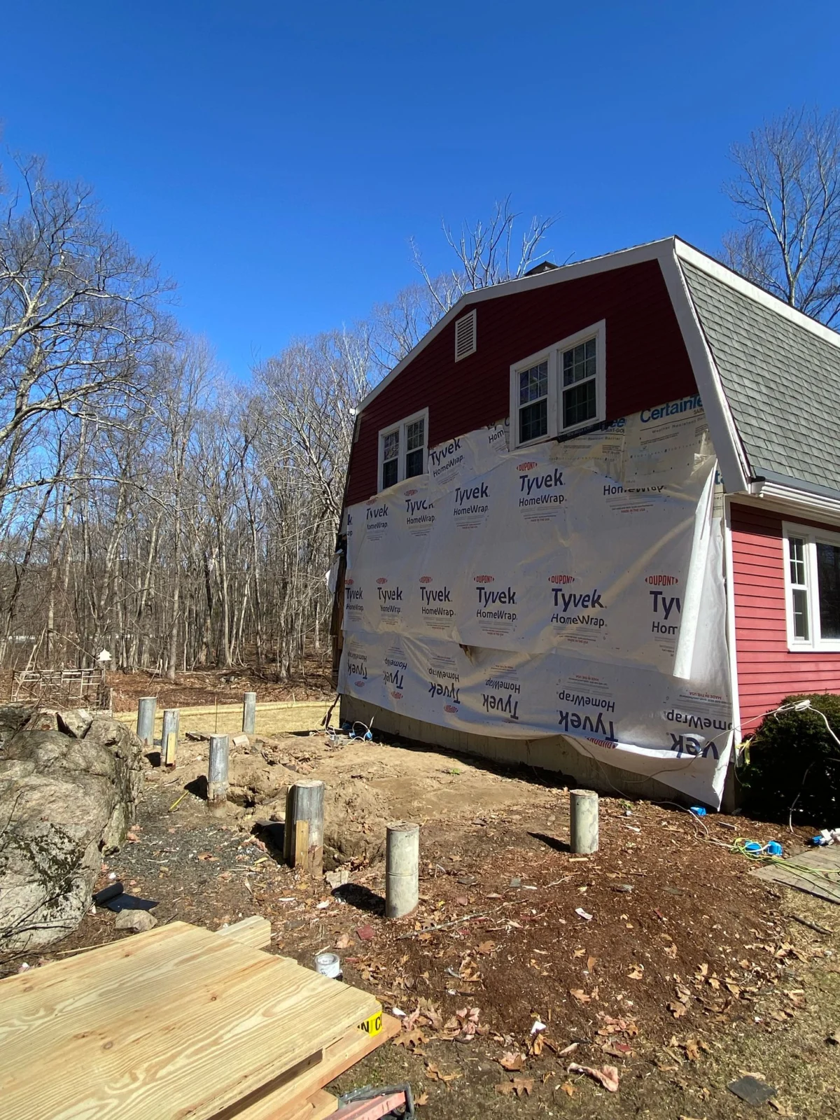
Projects can include rear additions, upward expansion, bump-outs, mudrooms, and expanded living areas. We coordinate how the new space connects to the existing home, including foundations, framing, rooflines, exterior finishes, utilities, and interior transitions.

Do I need finished drawings before contacting Beroli?

No. Begin with your ZIP code, phone, email, and a short description of the space you want to add. After the initial conversation, we identify the site review and planning steps needed. If you already have drawings, they can be reviewed as the project develops.

How are design, engineering, and permits handled?

We identify and coordinate the design information, structural input, permits, and inspections needed for the proposed work. Responsibilities, documents, and related costs should be defined in the project scope; architectural or engineering services are not automatically included in every construction proposal.

What determines whether an addition is feasible?

The property, zoning and setbacks, existing structure, foundation, roof connections, utilities, and intended use all influence the plan. A concept or initial budget does not confirm feasibility; those conditions and approval needs must be reviewed.

How do you plan the budget and construction sequence?

We first discuss the concept and budget alignment, then develop the scope as the design and conditions become clearer. Selections, approvals, long-lead materials, and tie-ins to the occupied house are coordinated before the related construction work.