



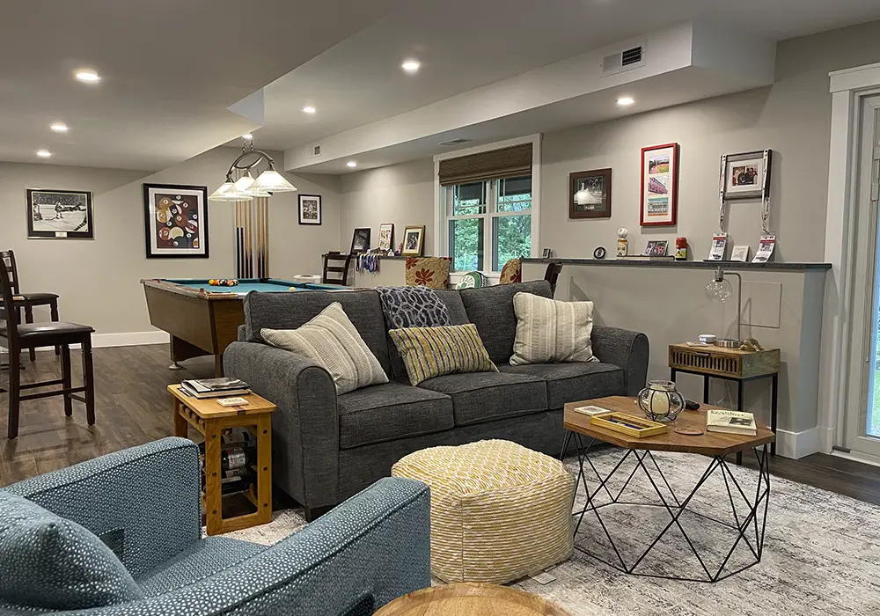
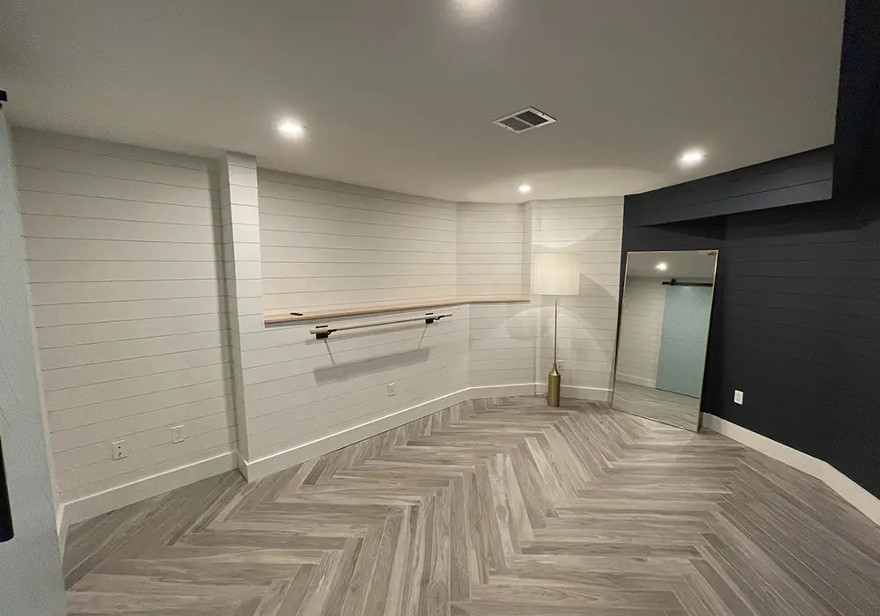
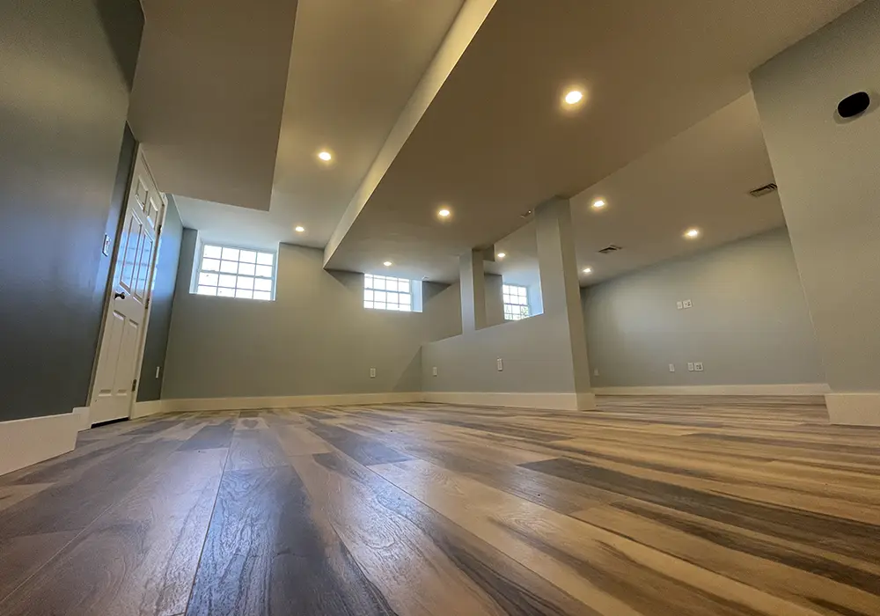
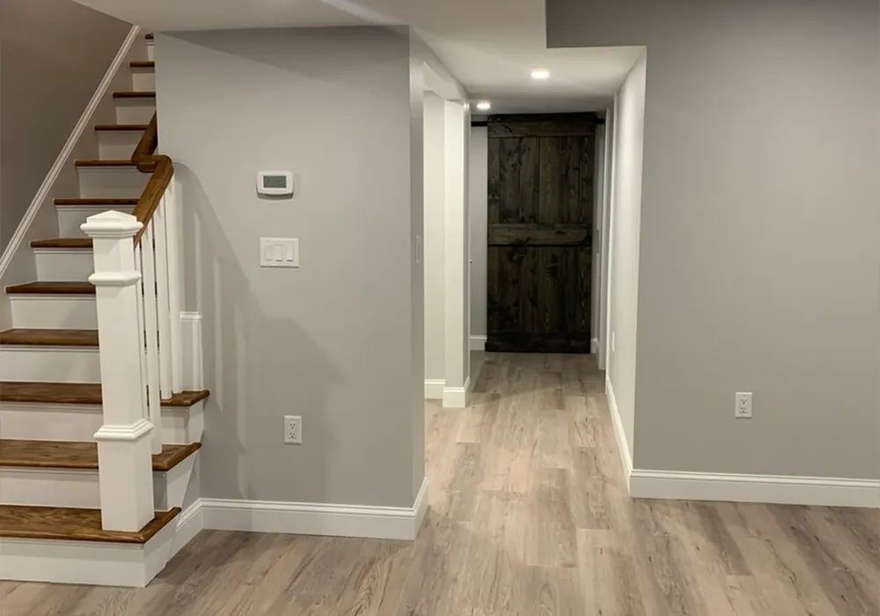
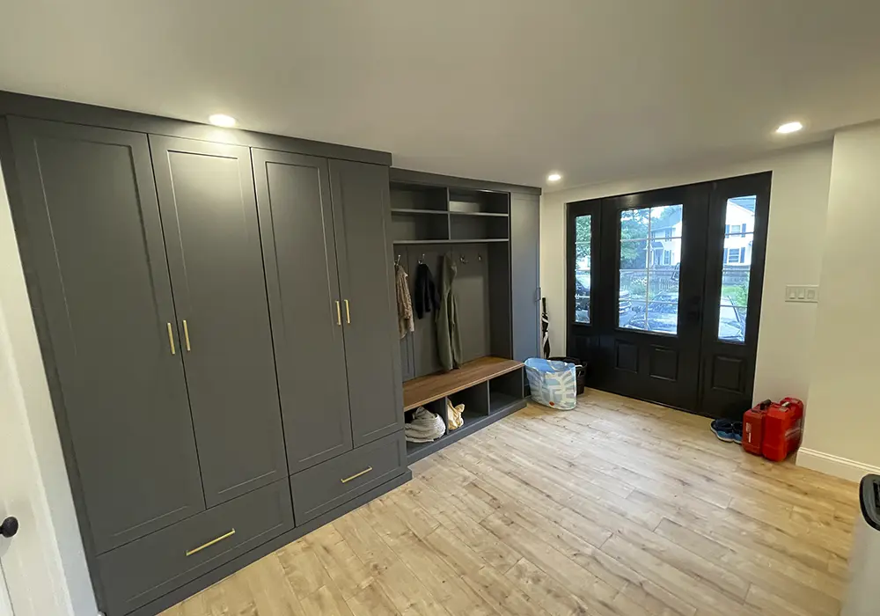
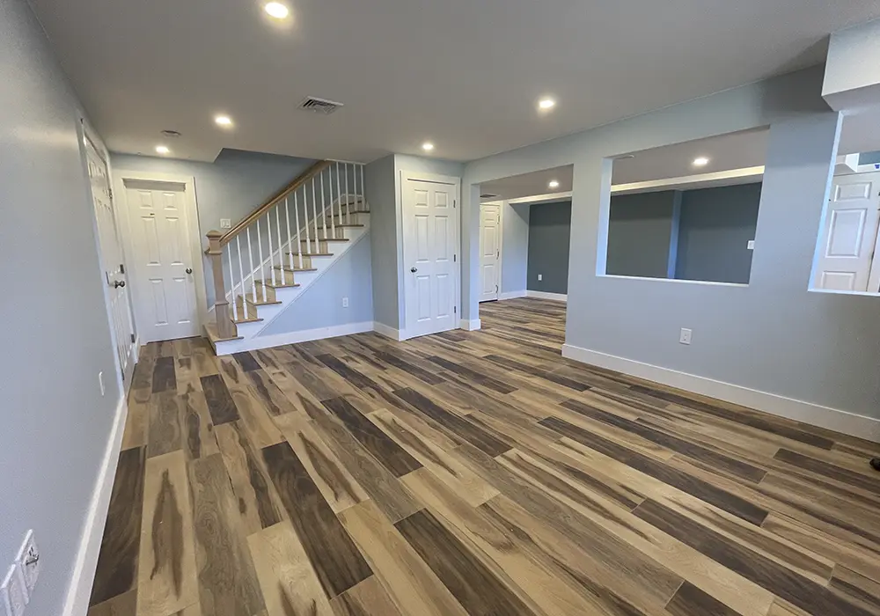
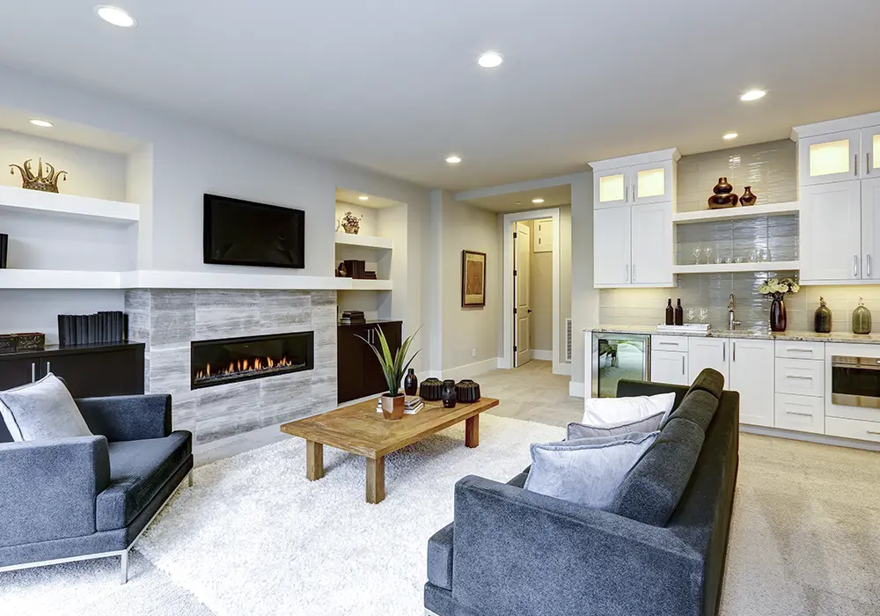
More room for everyday life.

Basement finishing in Massachusetts.

Best of Houzz Service 2026

A clear place to start.

From your first idea to an informed next step.

1. Tell us your plans

Send a few project details or call our Southborough office.

2. Discuss your project

We’ll talk through your goals, property and scope of work.

3. Plan the next step

Arrange a consultation and discuss the next steps for your home.

Make better use of the space you already own.

A family room, workspace or guest area should feel like part of your home. We’ll discuss how you want to use your basement, the existing conditions and the work needed to bring the space together.

Our Southborough-based team helps you consider layout, finishes and project priorities before construction begins. Tell us about your home and the changes that would make the biggest difference.

Tell us about your basement.

Let’s talk about your home.
Share your contact details, property ZIP code, and a short description of your plans. We will contact you to discuss your goals and next steps.

Prefer a conversation? Call 781-650-5219 or book a consultation.

BEROLI — Project Consultation

Want to talk it through? Call our office: 781-650-5219

We use the information you provide to respond to your project inquiry. Privacy PolicyTerms of Use

Welcome to

A local team you can get to know.

Beroli Construction is a family-owned residential construction company based in Southborough, Massachusetts. Misael and Herika bring construction experience and personal attention to the work of helping homeowners plan their next project.

From the first conversation, we focus on understanding your home, discussing the scope and keeping communication clear. Explore our project photos and client reviews, then tell us what you have in mind.

Basement Finishing FAQ

Start with the conditions below.

Have a question about your home? Let’s discuss the details.

Discuss your project →Check your service area →
What can a finished basement include?

Depending on feasibility and the agreed scope, Beroli can coordinate living areas, offices, recreation spaces, storage, and bathrooms. Layout, insulation, lighting, electrical, plumbing, heating and cooling, and finishes are planned together.

What needs to be evaluated before finishing the space?

We review moisture conditions, ceiling height, access, structure, utilities, and the intended use. Water problems or other underlying conditions need to be addressed as part of planning rather than concealed behind new finishes.

Can you add a bedroom or bathroom?

Potentially. A bedroom requires a review of the applicable access, egress, and other requirements; a bathroom depends on plumbing and drainage conditions. We confirm what the existing space can support before defining the scope.

Can posts, walls, or beams be moved?

Structural modifications may be possible, but they require evaluation of the load path and existing support. Engineering and approvals are coordinated when needed; we do not assume a post or wall can be removed based on appearance.

How do you handle mechanical equipment and occupied areas?

We plan service access to equipment, shutoffs, and panels, along with material access, debris removal, and connections to the rest of the house. Temporary utility interruptions and household access are discussed during project preparation.