
HOME ADDITIONS / PORTFOLIO PREVIEW
More space. A seamless connection to home.
Explore how Beroli can present a home addition through its exterior design, relationship to the existing house and carefully considered transitions. This page is a visual example using provisional reference photos.
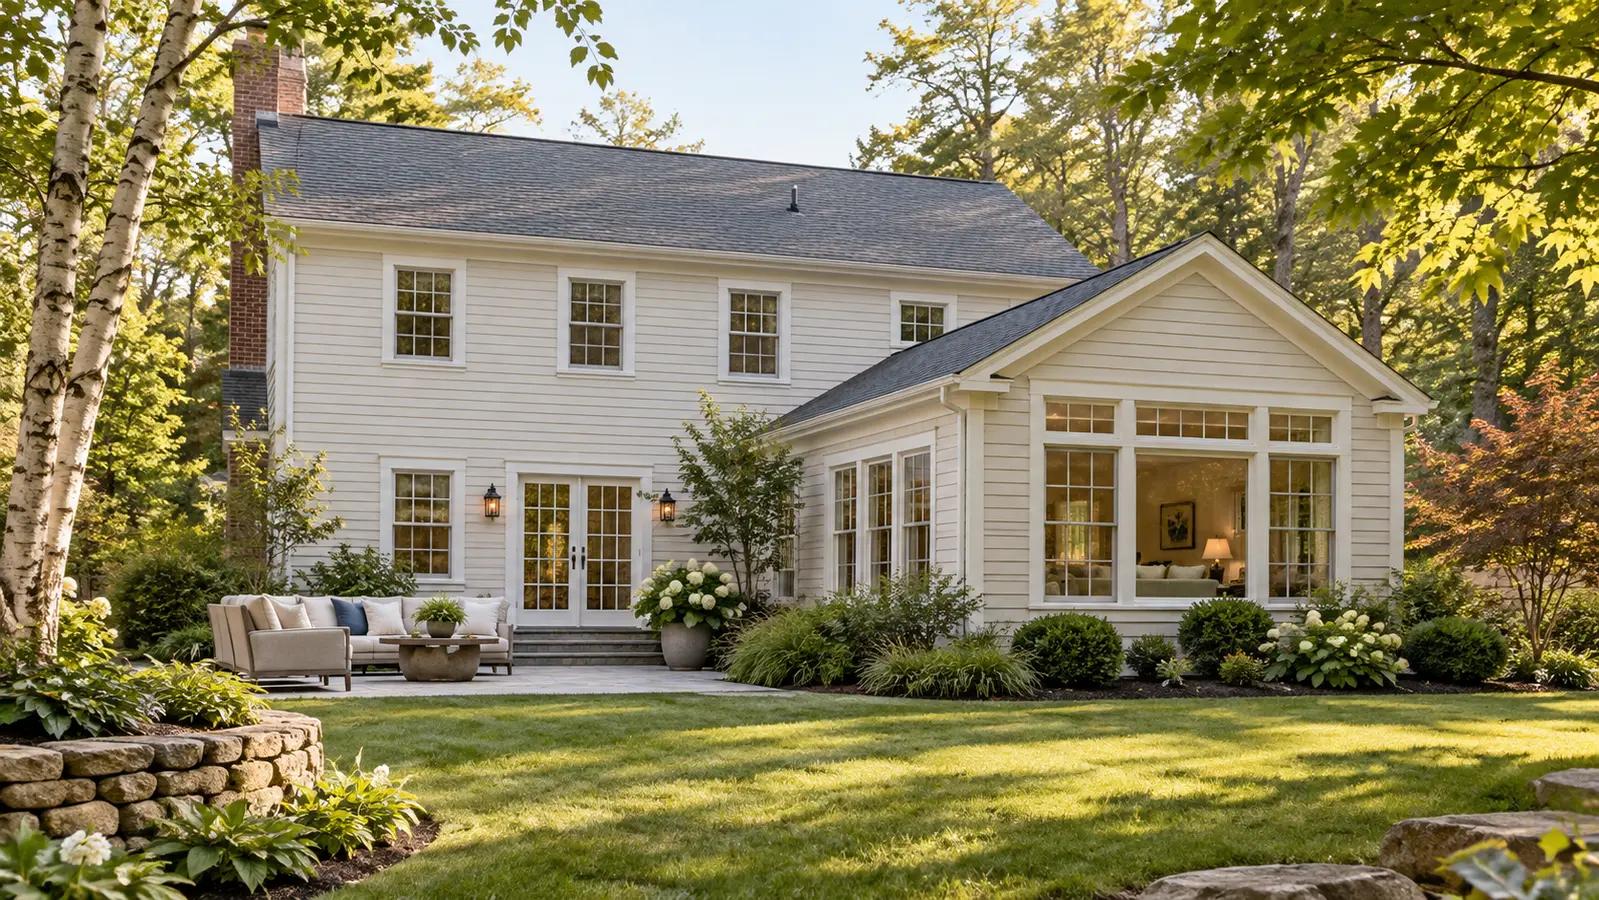
Behind the project
Thoughtful expansion starts with context.
Home additions deserve more than a set of after-photos. The final project pages will explain how the new space connects to existing structures and the homeowner’s goals.
The vision
Create additional usable space while preserving the feel and proportions of the original home. This copy illustrates the future case-study format.
The planned approach
Explain the verified work behind site conditions, new framing, roof and siding transitions, windows, trim and the sequence of construction decisions—only after a real record is approved.
The finished experience
Show the architectural result, its relationship to the existing home and authentic progress photos that document the work. These images are placeholders for visual review.
Project gallery
Designed as part of the home.
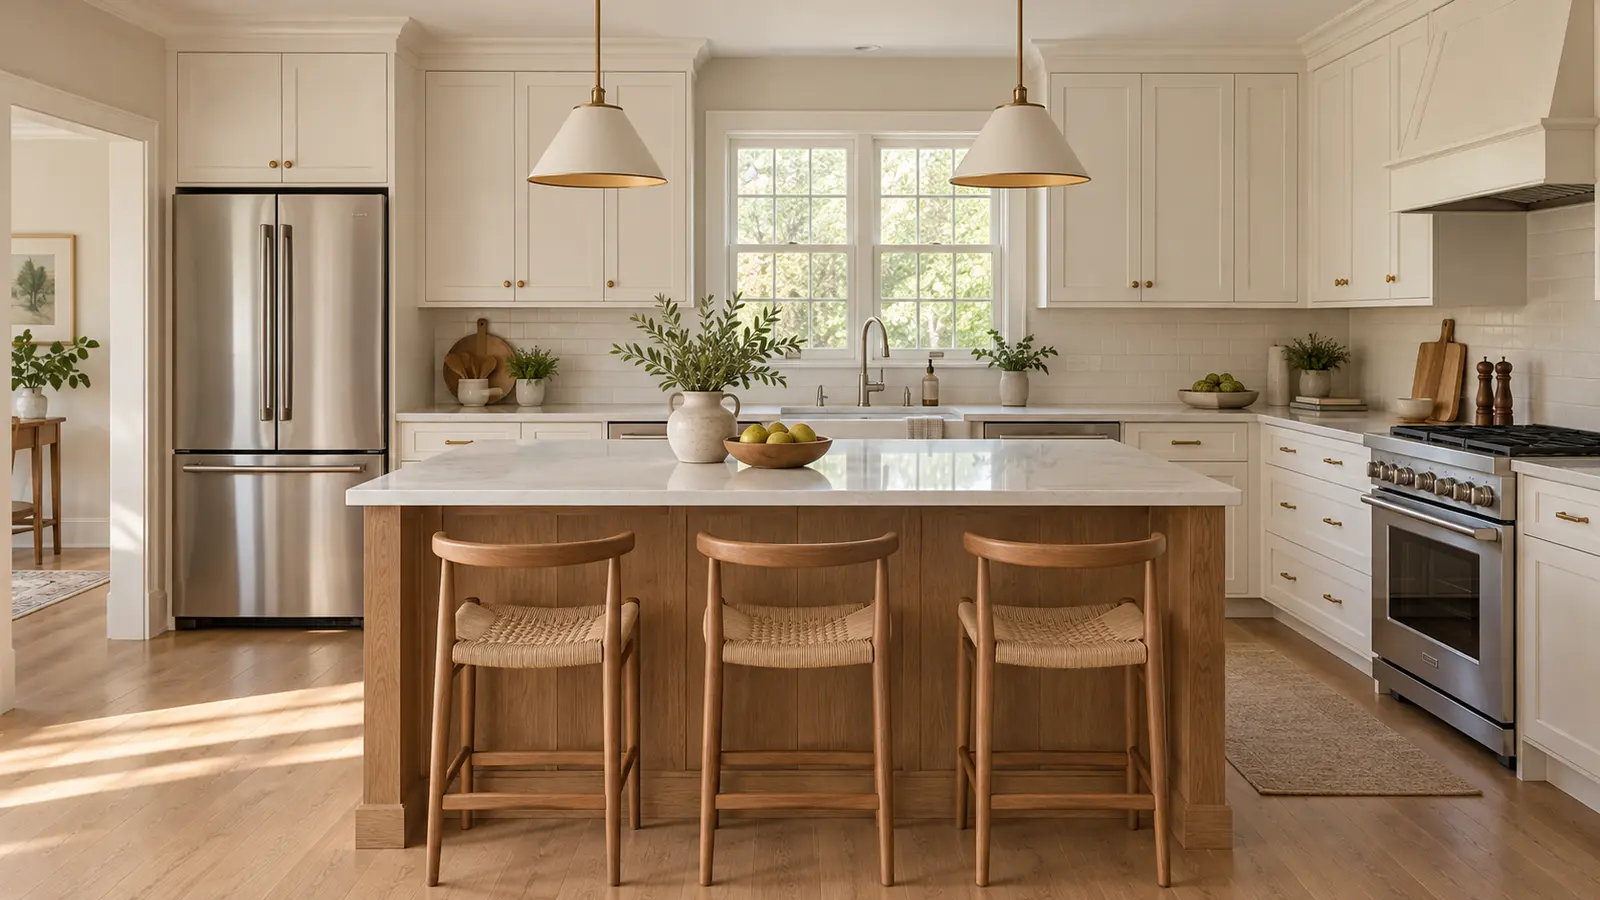
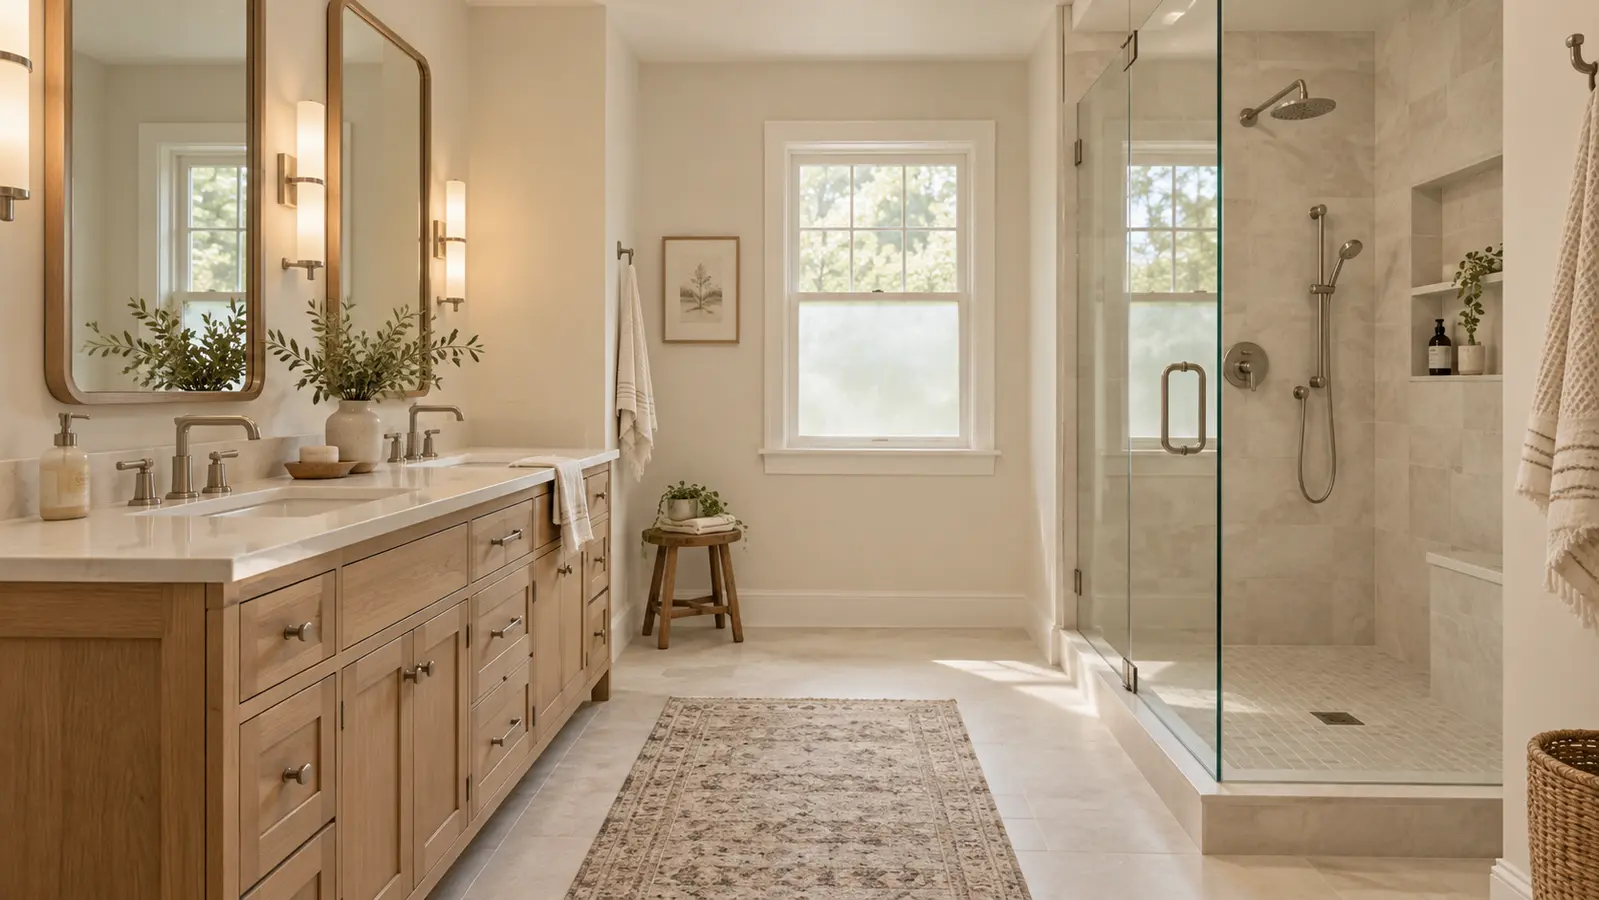
A visual sequence of exterior concepts shows the future gallery hierarchy: overall architecture, transitions and finishing details, without implying they belong to one completed job.
Three image references are shown for visual review. When a real Beroli project is approved, the editor will replace the entire gallery with authentic 3–5+ photographs from that specific project.
More portfolio previews
Explore the collection.
Navigate between the three design templates. These concepts will be replaced with authentic projects after content approval.
HOME ADDITIONS · START WITH BEROLI
Planning an addition to your home?
Share your goals, priorities and general timeline. Our Customer Care team will review your project details and guide you through the next step.
Prefer to call? (781) 650-5219