
KITCHEN REMODELING / PORTFOLIO PREVIEW
A kitchen designed around the way life happens.
Explore a refined kitchen remodeling presentation, from a more practical layout and thoughtful storage to the finishes that bring everything together. This is a visual preview with temporary design-reference photos.
Behind the project
Making room for everyday life.
This visual sample demonstrates how a future Beroli kitchen project will tell its story through clear planning, relevant details and genuine completed-work images.
The vision
A more open, functional gathering space with convenient work zones, better storage and materials suited to daily family life. This example will be replaced by an approved homeowner brief.
The planned approach
Show how Beroli coordinates layout, cabinetry, countertop selection, lighting, finishes and the trades needed to make each design decision work together.
The finished experience
Real project pages will show the actual result and specific documented decisions. The photographs here are only inspiration references for approving the layout.
Project gallery
Thoughtful details. One cohesive space.
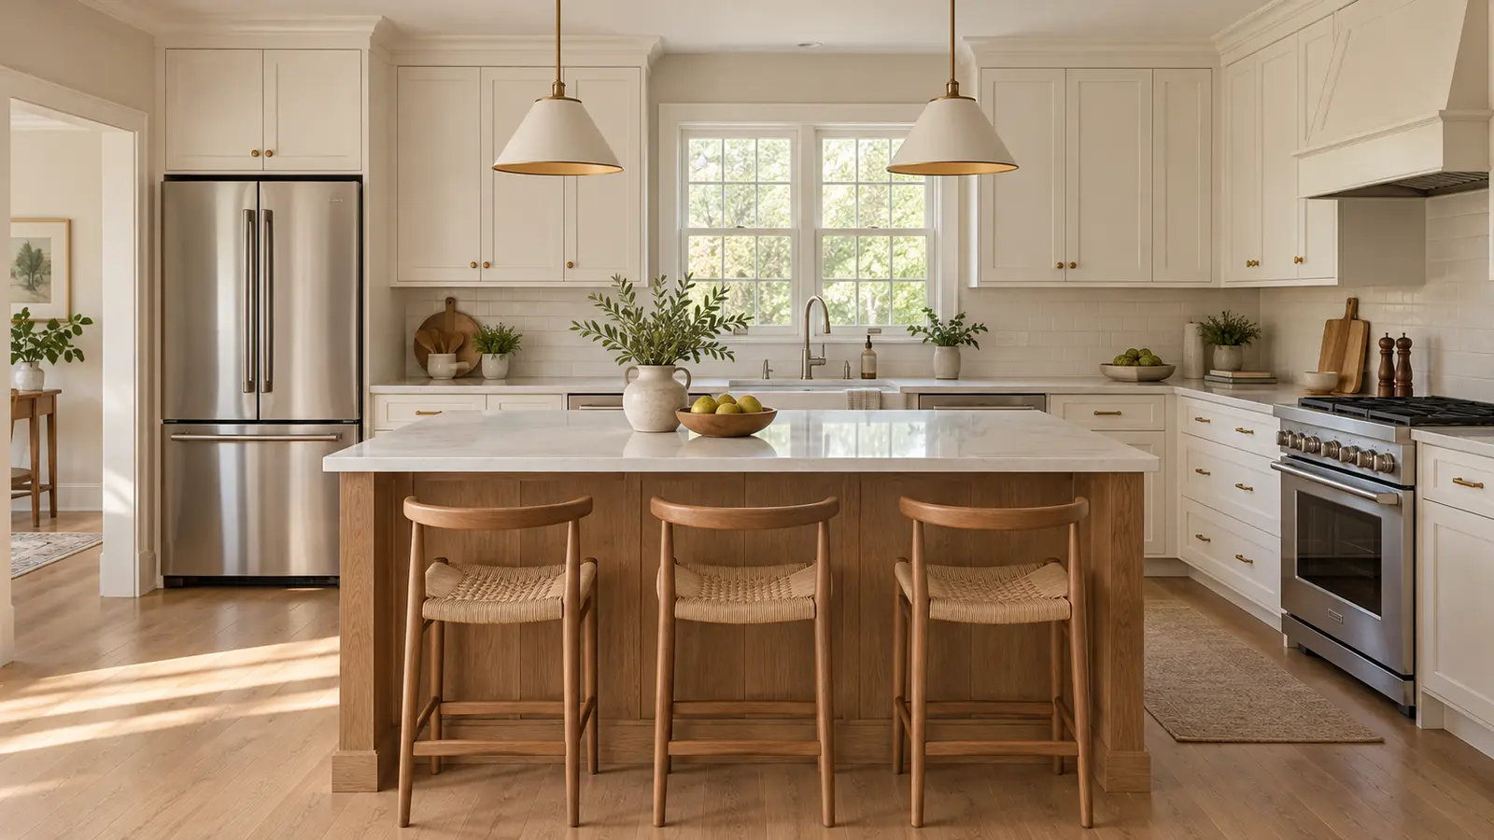
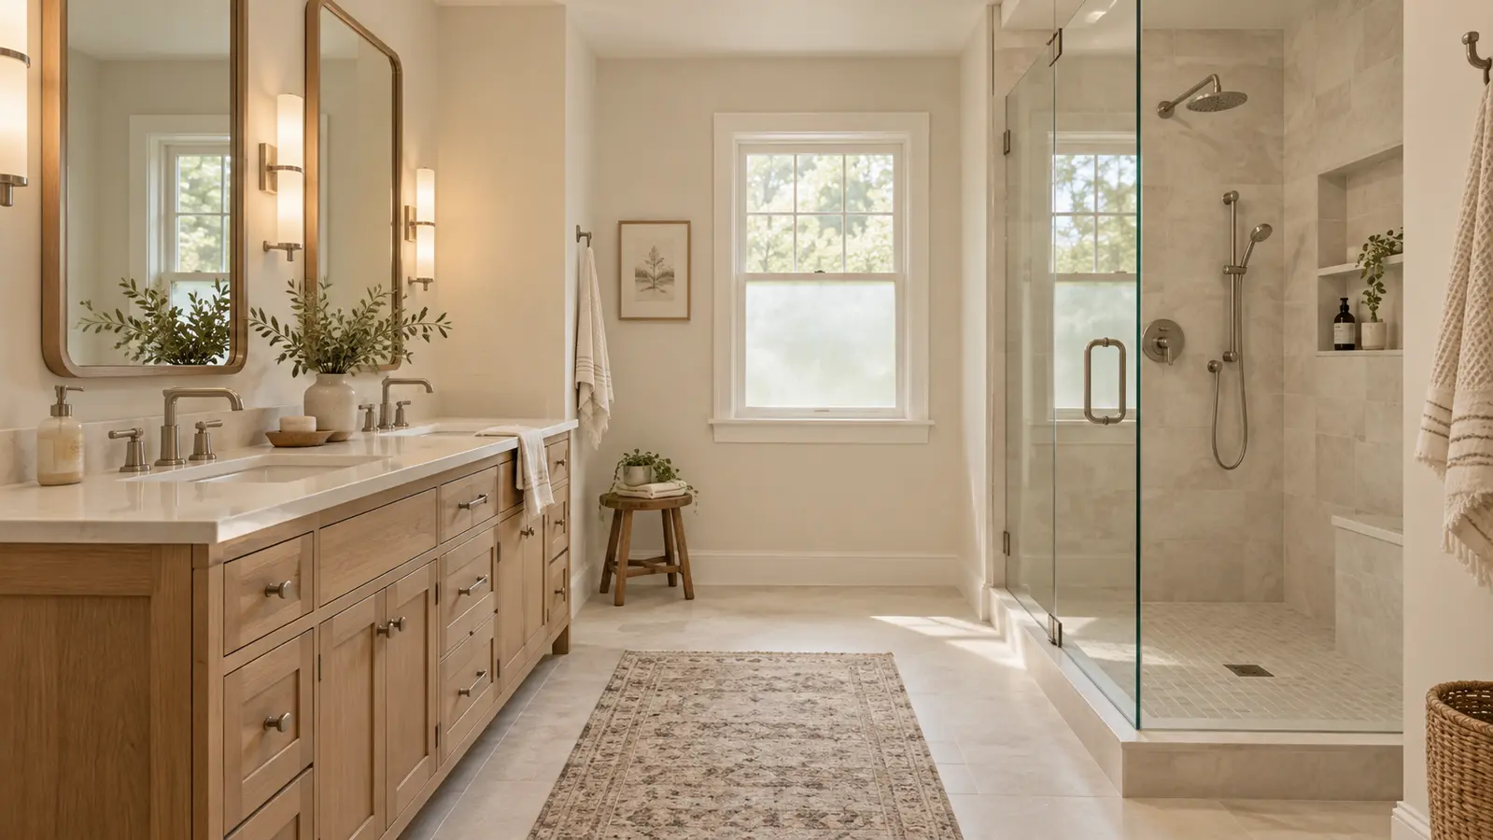
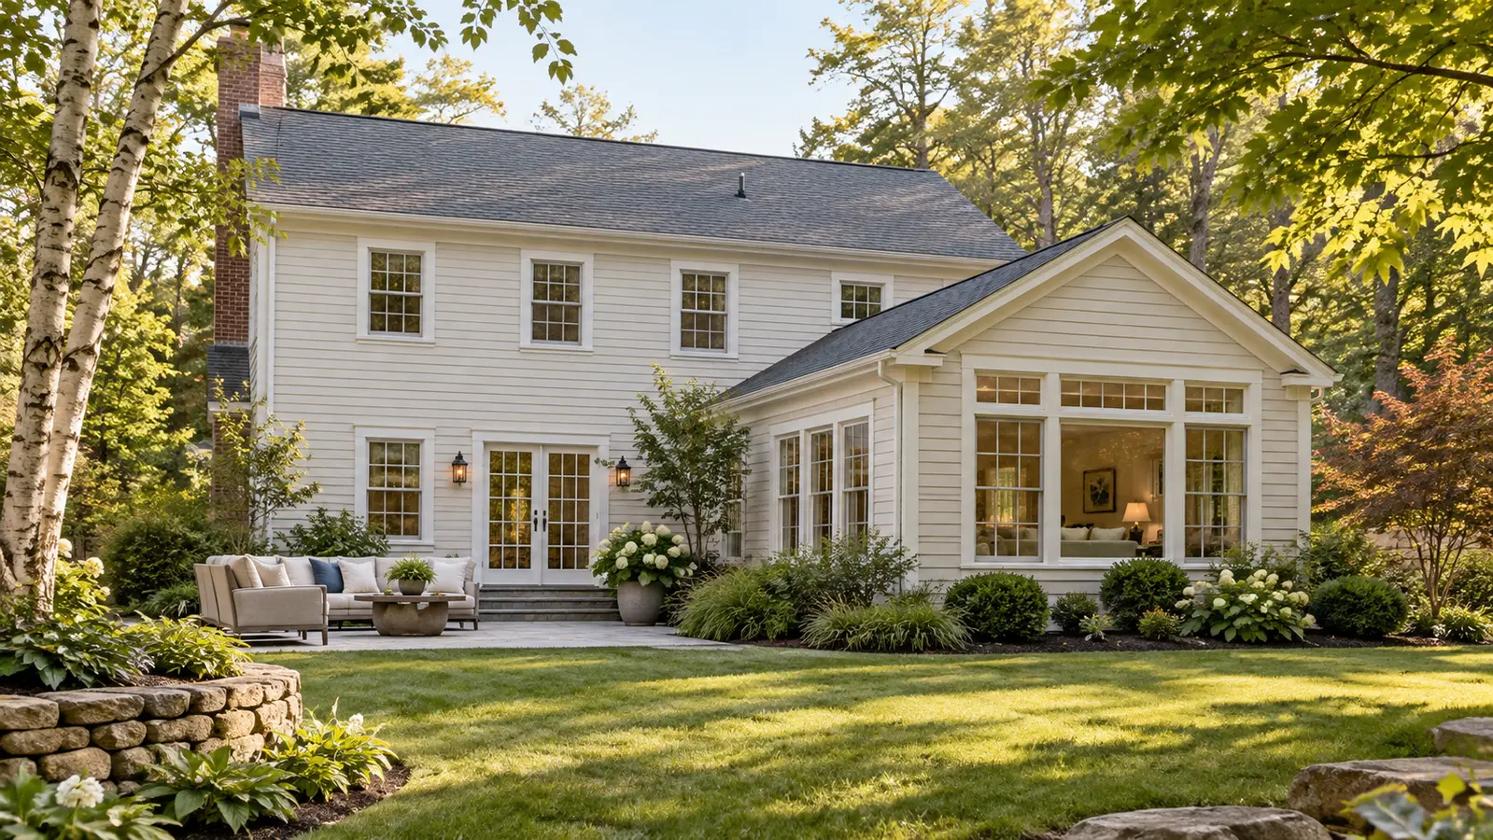
Three illustrative design references show how a future project gallery can present cabinetry, natural light, adjoining rooms and carefully coordinated finishes.
Three image references are shown for visual review. When a real Beroli project is approved, the editor will replace the entire gallery with authentic 3–5+ photographs from that specific project.
More portfolio previews
Explore the collection.
Navigate between the three design templates. These concepts will be replaced with authentic projects after content approval.
KITCHEN REMODELING · START WITH BEROLI
Thinking about remodeling your kitchen?
Share your goals, priorities and general timeline. Our Customer Care team will review your project details and guide you through the next step.
Prefer to call? (781) 650-5219